The seating layout is the architecture of your reception. It determines how guests move, converse, and experience the program. A well-planned layout feels natural — guests find their seats easily, conversation flows, sightlines are clear, and the room holds its energy across the evening.
This guide covers the seating layout options for a luxury wedding, the trade-offs of each, and how to choose and plan a layout that works for your guest count and venue in New York City.
Why the Seating Layout Matters
The seating layout is the architecture of the reception. It determines how guests move, converse, and experience the program. A well-planned layout feels natural — guests find their seats easily, conversation flows, sightlines are clear, and the room holds its energy across the evening. A poorly planned layout creates friction guests feel all night.
The layout is not just about fitting the guests; it is about shaping the experience. The arrangement of tables affects who talks to whom, how the service moves, where the energy concentrates, and how the program is seen. A layout that ignores these factors works against the celebration; one that considers them supports it.
The right layout depends on the guest count, the venue, the format, and the couple's priorities. A formal seated dinner for two hundred needs a different layout than a cocktail reception for five hundred. Understand the options and their trade-offs before deciding.
- The layout shapes conversation, service, sightlines, and energy
- The right layout depends on guest count, venue, format, and priorities
- Clear sightlines to the program from every seat
- Wide enough aisles for synchronized service
- A dance floor sized to the guest count and the energy you want
- A layout that holds its flow across the entire evening
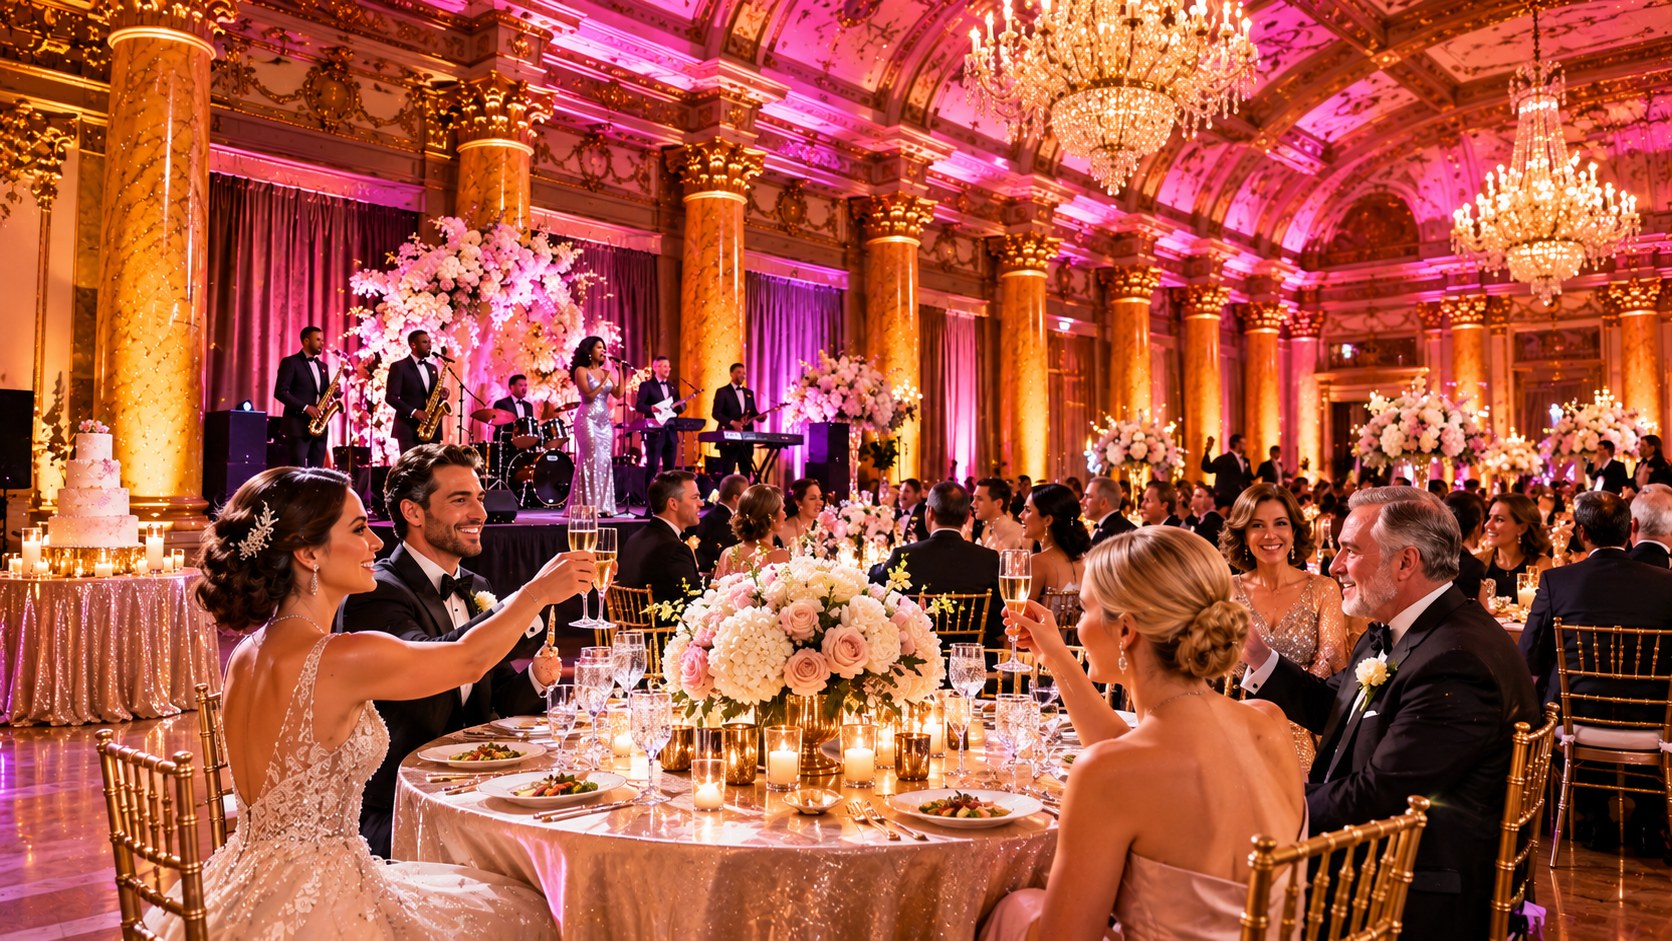
Banquet Rounds: The Classic Choice
Banquet rounds — round tables of eight to twelve guests — are the most common layout for a formal seated dinner. They encourage conversation within the table, allow elegant centerpieces, and flex to different guest counts. They are the reliable choice, but they consume floor space and require wide aisles for service.
Rounds work because they put every guest at the table in conversation with every other. A table of ten seated around a round can all see and speak to each other, which makes the dinner feel social rather than isolated. The round also allows a beautiful centerpiece in the center, which a long table does not as easily.
The trade-off is space. Rounds consume more floor area per guest than long tables, which means a venue that holds three hundred on long tables may hold fewer on rounds. They also require wide aisles for synchronized service — the service team needs room to move between tables with plates. Confirm the venue's capacity for rounds at your guest count.
Reception Layout Comparison
Compare seating styles to find the right flow for your celebration.
Banquet Rounds
Advantages
- Conversational
- Elegant centerpieces
- Flexible sizing
Considerations
- More floor space
- Longer service
Long Banquet Tables: The Communal Choice
Long banquet tables — straight or U-shaped arrangements that seat guests in a continuous line — create a communal, dinner-party feel that rounds do not. They work beautifully for smaller guest counts and for couples who want a single-table celebration. They also photograph dramatically, with long runners of florals and candlelight.
Long table considerations
A long table changes the social dynamic. Rather than conversation within a round of ten, guests converse with their immediate neighbors along the line. This creates a more intimate, dinner-party atmosphere, but it means guests at the far end of the table are not in conversation with guests at the near end. For a celebration where you want everyone connected, this is a trade-off.
Long tables are stunning visually. A runner of florals down the center, lined with candlelight, creates a tableau that rounds cannot match. They also consume less floor area per guest, which can be an advantage in a smaller venue. The trade-off is the social dynamic and the limit on guest count — a single long table rarely exceeds about fifty guests comfortably.
- Creates a communal, dinner-party atmosphere
- Stunning visually with floral runners and candlelight
- Consumes less floor area per guest than rounds
- Conversation is limited to immediate neighbors
- Best for smaller guest counts — rarely over fifty at one table
- Can be arranged straight, U-shaped, or in parallel rows
Cocktail and Lounge Layouts: The Fluid Choice
A cocktail or lounge layout abandons the seated dinner in favor of a flowing, mingling format. High-top tables, lounge areas, and food stations replace seated rounds, and guests circulate rather than sit. This layout suits larger guest counts and celebrations that prioritize energy and movement over a formal dinner.
The cocktail layout works for large guest counts where a seated dinner would be impractical. A reception for five hundred can feel crowded at seated rounds but spacious and energetic in a cocktail format. The layout also encourages mingling — guests move, meet, and circulate rather than staying at one table.
The trade-off is comfort. Standing for an entire evening is tiring, and some guests — older guests, guests with accessibility needs — may struggle. Provide sufficient high-top tables and lounge seating so guests can rest, and consider a hybrid: a shorter cocktail hour followed by a seated dinner, or a cocktail format with more generous seating than a pure standing reception.
Sightlines and the Program
Whatever the layout, every guest should be able to see the program — the toasts, the first dance, the moments that define the celebration. A layout that blocks sightlines for a third of the room means a third of the guests experience the program as background noise. Plan the layout around what guests need to see.
Sightline planning
Identify the focal points — the head table, the dance floor, the band or DJ, the spot where toasts are given — and ensure every table has a sightline to them. Avoid placing tables behind columns, in alcoves, or around corners from the action. If the venue has sightline obstructions, plan the layout to minimize their impact.
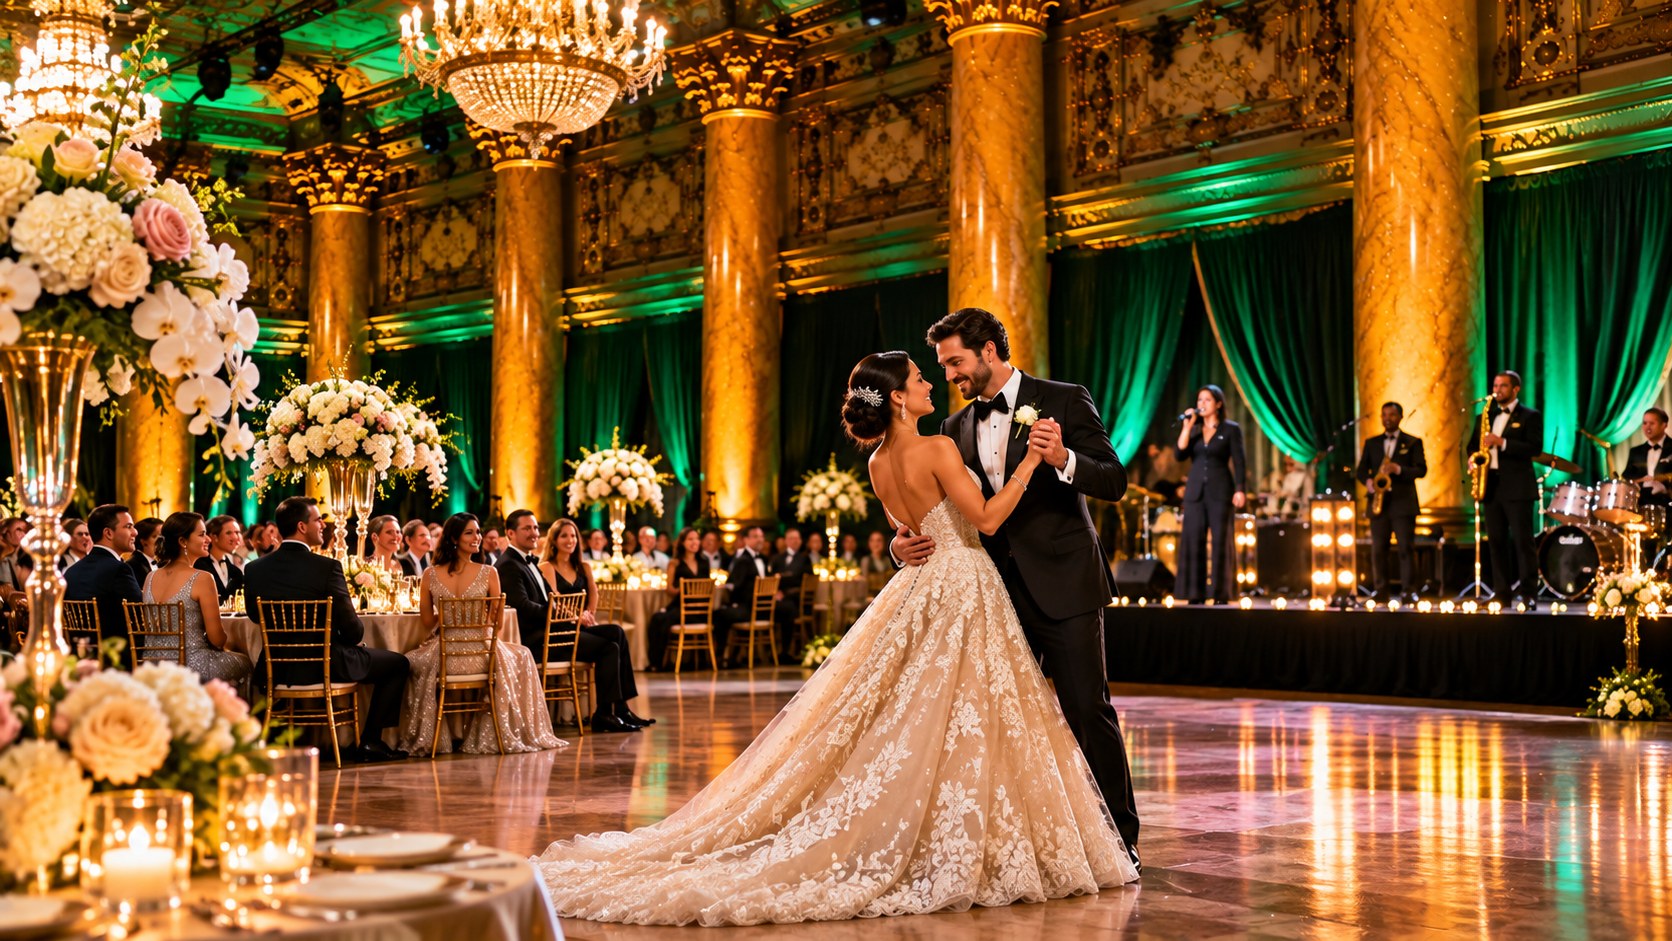
The dance floor is a particular consideration. It should be central and visible, sized to the guest count and the energy you want. A dance floor that is too small feels crowded; one that is too large feels empty. Plan the tables around the dance floor so guests can move to and from it easily, and so those who prefer to watch can see.
- Identify the focal points — head table, dance floor, band, toast location
- Ensure every table has a clear sightline to the program
- Avoid placing tables behind columns or in alcoves
- Size the dance floor to the guest count and desired energy
- Plan table placement so guests can move to and from the dance floor
Aisles, Service Flow, and the Head Table
The practical elements of the layout — the aisles, the service flow, the placement of the head table — determine whether the evening runs smoothly. Wide aisles allow synchronized service; a logical service flow lets the team move efficiently; a well-placed head table gives the couple a central role in the room.
Aisles should be wide enough for the service team to move with plates — typically at least four feet between tables. Narrow aisles force the service to slow and create collisions; wide aisles allow the synchronized service a formal dinner demands. Confirm the aisle width with the venue and the caterer.
The head table — where the couple and the wedding party sit — should be placed where it is central and visible, not tucked in a corner. A head table on a raised platform or against a feature wall gives the couple a focal position. Some couples prefer a sweetheart table for two, which allows a more intimate experience; others prefer a full wedding party table. The choice shapes the room.
Planning a Seating Layout in NYC
New York City's venues range from grand ballrooms with flexible floor plans to downtown lofts with open spaces. The right layout depends on the venue, the guest count, and the format. When you are ready to plan your seating layout, submit an inquiry for personalized guidance.
Begin with the venue and its floor plan. Walk the space with the layout in mind — where the tables sit, where the dance floor goes, where the band plays, how the service moves. Confirm the capacity for your preferred layout and the aisle widths the service requires.
Choose the layout that suits your format and guest count — rounds for a formal dinner, long tables for a communal feel, cocktail for a large and energetic reception. Plan the sightlines, the aisles, and the head table, and the layout will support the celebration rather than work against it.
Related planning resources
Frequently Asked Questions
These common questions address the details couples ask most when researching luxury wedding seating layouts in New York City.
Why does the seating layout matter?+
The layout shapes conversation, service, sightlines, and energy. A well-planned layout feels natural — guests find their seats, conversation flows, the program is visible. A poorly planned layout creates friction guests feel all evening.
What is a banquet round layout?+
Round tables of 8 to 12 guests — the classic choice for a formal seated dinner. They encourage conversation within the table, allow elegant centerpieces, and flex to different counts. They consume more floor space and require wide aisles for service.
What is a long banquet table layout?+
Straight or U-shaped tables that seat guests in a continuous line. They create a communal, dinner-party feel and photograph dramatically with floral runners. They suit smaller counts — rarely over 50 at one table — and limit conversation to immediate neighbors.
What is a cocktail or lounge layout?+
A flowing format with high-top tables, lounge areas, and food stations rather than seated rounds. It suits large guest counts and celebrations that prioritize energy and movement. The trade-off is comfort for guests who cannot stand long.
How do I ensure clear sightlines to the program?+
Identify the focal points — the head table, the dance floor, the band, the toast location — and ensure every table has a sightline. Avoid placing tables behind columns or in alcoves. Plan the layout around what guests need to see.
How wide should the aisles be?+
At least four feet between tables, wide enough for the service team to move with plates. Narrow aisles force the service to slow and create collisions. Confirm the aisle width with the venue and the caterer.
How big should the dance floor be?+
Sized to the guest count and the energy you want. Too small feels crowded; too large feels empty. A common guideline is roughly 3 to 4 square feet per dancing guest. Plan the tables around it so guests can move to and from it easily.
What is a head table?+
The table where the couple and the wedding party sit, placed centrally and visibly. Some couples prefer a sweetheart table for two for a more intimate experience. The choice of head table shapes the room.
What is a sweetheart table?+
A small table for the couple alone, which allows a more intimate experience during the dinner. It places the couple as a focal point without the wedding party. Some couples prefer it; others prefer the full wedding party table.
How do I seat 200 guests comfortably?+
Use banquet rounds with wide aisles, confirm the venue's seated capacity, and plan the layout around the dance floor and the program. Our featured venue seats 550. The layout should hold its flow across the entire evening.
What layout suits a large guest count?+
A cocktail or lounge layout scales well to large counts where seated rounds would feel crowded. Our featured venue holds up to 1,500 standing. The format should match the count and the energy you want.
How do I plan the service flow?+
Plan the aisles wide enough for synchronized service, place the kitchen access logically, and confirm the service team can move efficiently. A logical service flow lets the team move without disrupting the guests.
What is a U-shaped layout?+
A long table arranged in a U, with guests seated around the outside. It creates a communal feel with a central decor space. It suits smaller counts and creates a focal center, but limits capacity and seats guests on one side only.
How do I mix layouts in one room?+
You can combine — a head table on a long table with rounds for the rest, or a cocktail area with a seated section. The mix should be intentional and support the flow, not a compromise. Plan the zones clearly.
What layout works for both ceremony and reception in one room?+
Plan the ceremony seating to transition into the reception layout, or use a separate ceremony area within the room. The turnover should be managed so guests are not left waiting. A well-managed turnover is invisible.
How do I place the band or DJ?+
Centrally and visibly, with the dance floor adjacent. The band should be a focal point without blocking sightlines. Plan the power and the sound requirements with the venue and the band in advance.
What should I confirm about a venue's floor plan?+
The capacity for your preferred layout, the aisle widths, the dance floor space, the sightlines, the kitchen access, and the power and rigging for the band and lighting. Walk the space with the layout in mind.
How do I plan seating for accessibility?+
Plan accessible seating at the ceremony and the reception, ensure clear paths to restrooms and the dance floor, and confirm the venue's accessibility. Every guest should be able to participate fully.
What is the difference between a floor plan and a seating chart?+
The floor plan is the layout of tables and the dance floor; the seating chart is the assignment of guests to specific tables and seats. Both need planning. The floor plan shapes the experience; the seating chart shapes the conversation.
How do I begin planning a seating layout in NYC?+
Start with the venue and its floor plan, choose the layout that suits your format and count, and plan the sightlines, the aisles, and the head table. Submit an inquiry for personalized guidance on your layout.